Vertical 02 — Turnkey Commercial Interiors

Showrooms built turnkey — from bare shell to opening day.

Retail showrooms, brand stores and commercial spaces, designed and delivered by one accountable team: civil and masonry, electrical, plumbing and washrooms, ceilings, flooring, workshop-made fixtures, façade and signage — all on one contract, locked to your opening date.

Design · Build · Handover
One Contract · One Team
● Live store · fashion flagship

Every trade inside the shutter — and the shutter itself.

All under one turnkey contract

01Civil & masonry
02Electrical & lighting
03Plumbing & washrooms
04False ceilings
05Flooring & stone
06Workshop-made fixtures
07Joinery & feature walls
08Façade, glazing & signage
09Paint, polish & finishes
10HVAC & fire coordination
Why Zest for Interiors

An interior firm that builds like an exhibition company.

Exhibitions taught us to deliver finished, branded spaces against dates that never move. We bring that same discipline — and our own fabrication workshop — to permanent showrooms.

Locked to your opening date

We plan backwards from your launch, the same way we plan an exhibition build window. The programme is fixed at BOQ stage and tracked every day on site.

Fixtures made in our workshop

Wall bays, display units, counters and feature walls are fabricated in our Noida workshop while civil work runs on site. Two tracks in parallel — factory finish, shorter site time.

True turnkey, not design-only

Masonry, electrical, plumbing and washrooms are in our scope — not left for you to source. No chasing six contractors; one project manager answers for everything.

Designed to sell, not just to look good

Our layouts start from merchandising: sightlines from the mall corridor, lighting on product, customer flow, trial rooms and the cash counter where they work hardest.

Mall & landlord ready

Fit-out drawings, fire and electrical requirements and site rules handled with the landlord’s team, so approvals don’t hold up your handover.

Itemised, fixed BOQ

Every item, quantity and finish is priced line by line before work starts. The price we agree is the price you pay — no surprise bills at handover.

Typical interior contractorZest Exhibitions
ScopeDesign and coordination; civil, electrical and plumbing often left to separate vendorsDesign, civil, MEP, washrooms, fixtures, façade and handover — one contract
FixturesBuilt by carpenters on site, finish variesFabricated in our own workshop under quality checks
TimelineOpen-ended, slips as trades wait on each otherProgramme locked to your opening date; site and workshop run in parallel
AccountabilitySeveral contractors, several excusesOne project manager, one point of contact
PricingEstimates that grow as the job goes onItemised BOQ, fixed before work starts
HandoverSnags trail on after openingTested, cleaned and snag list closed before you open
Selected Interiors

Stores we have built — open, trading, and selling.

Click any photo to see it full size.

Bare Shell to Opening Day

What turnkey actually looks like on site.

Our own team on our own sites — masonry, services, fixtures and finishes, through to the morning the shutter goes up.

Stage 01

Civil & services

Demolition, block work and plaster, flooring beds, electrical conduits, water and drain lines, washroom and pantry tiling — everything that disappears behind the finish.

Stage 02

Ceilings, fixtures & finishes

False ceilings with lighting and AC integrated, workshop-made bays and counters installed and aligned, feature walls, paint and polish.

Opening day

Tested, cleaned, handed over

Lighting focused on product, every circuit and fitting tested, the store deep-cleaned and the snag list closed — ready to stock and trade.
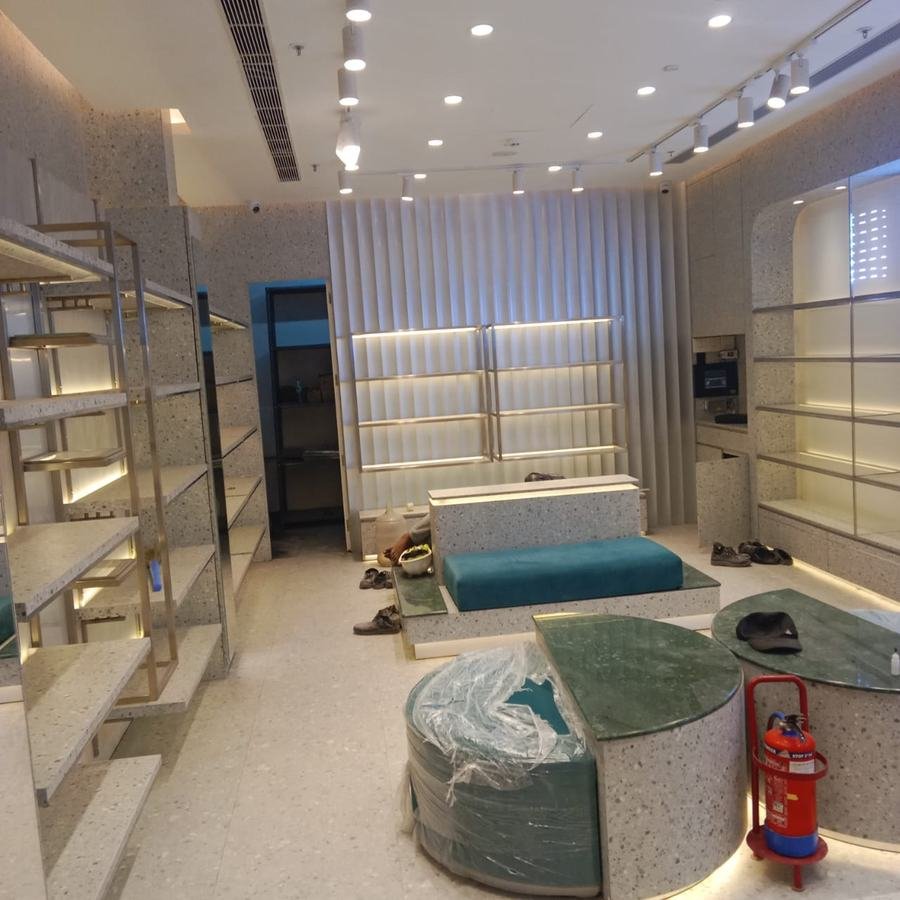
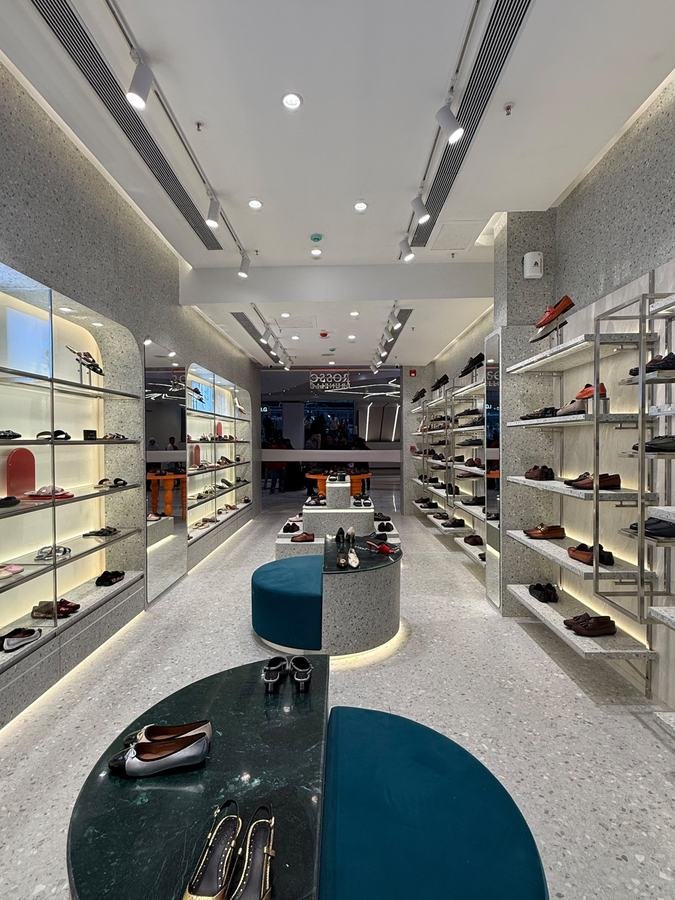
Store under construction with fixtures being installed
During the build
The same store finished and open
The same store, open
Walk Through Our Stores

See the finish for yourself.

Real walk-throughs filmed on our sites. Tap play for the full video with sound.

Fashion & ethnic wear · mall flagship

A complete fashion flagship, entrance to back wall.

Shopfront with mannequin window, full-height wall merchandising, central display, warm ceiling lighting and digital screens — built and handed over as one turnkey package.

Ethnic wear · high-street store

Façade to fit-out: arches, columns and detail.

A high-street store from the street in: illuminated façade lettering, a classical interior of arches and columns, and bespoke cash counter joinery — shown mid-build so you can see how it’s made.

Turnkey Scope

What’s included when we say “turnkey”.

Civil & masonry

  • Demolition and site clearing
  • Block work, partitions and plaster
  • Waterproofing
  • Floor screeding and levelling

Electrical

  • Load planning and distribution boards
  • Wiring, sockets and data points
  • Track, cove and display lighting
  • CCTV, speaker and screen points

Plumbing & washrooms

  • Water supply and drainage lines
  • Staff washrooms and pantry
  • Tiling, sanitaryware and fittings
  • Testing before closing walls

Ceilings & services

  • Gypsum and grid false ceilings
  • Bulkheads and light coves
  • AC diffuser and duct integration
  • Fire-system coordination

Flooring & stone

  • Marble, granite and tiles
  • Vinyl and wooden flooring
  • Stone-top counters and plinths
  • Skirting and thresholds

Fixtures & joinery

  • Wall bays and shelving systems
  • Display tables, gondolas, plinths
  • Cash counter and trial rooms
  • Feature and fluted walls

Façade & branding

  • Shopfront glazing and doors
  • Cladding and façade lettering
  • Backlit and illuminated signage
  • Window display set-up

Finishes & handover

  • Paint, PU polish and laminates
  • Metal and mirror finishes
  • Deep cleaning
  • Snag closure and handover
Spaces We Build

For brands whose store is their strongest salesperson.

Fashion & ethnic wearFootwear & leather goodsJewellery showroomsElectronics & mobile storesAutomobile showroomsFurniture & home décorEyewear & watchesBrand experience centresCorporate offices & reception areasFranchise & multi-store roll-outs
01

Site survey & measurement

We measure the shell, check services, and note the landlord’s fit-out rules before designing anything.

02

Concept, 3D & materials

Layout, 3D views and a material board built around your brand and your merchandise — signed off with you.

03

Drawings & fixed BOQ

Working drawings for every trade and an itemised, fixed BOQ with the programme locked to your opening date.

04

Approvals

Fit-out drawings submitted and cleared with the mall or landlord, so the site can start on day one.

05

Build — site and workshop in parallel

Civil and services on site while fixtures are fabricated in our workshop, then installed, finished and lit.

06

Handover

Testing, deep clean and snag closure before you stock the store. One call to us for anything after.

Two Verticals, One Team

Your stall at the expo. Your showroom in the city.

Vertical 01

Exhibition Stalls & Pavilions

Custom, modular and double-deck stalls and country pavilions — designed, fabricated and installed in-house.

Explore exhibition services →
Vertical 02

Turnkey Commercial Interiors

Showrooms and brand stores, from bare shell to opening day, with the same workshop and the same team.

Start your interiors project →
Questions

Commercial interiors — frequently asked.

Do you really do civil, electrical and plumbing work, or only the interiors?

Yes — that is what turnkey means for us. Masonry, electrical, plumbing and washrooms, ceilings and flooring are all part of our scope, alongside design, fixtures, façade and signage. You deal with one contract and one project manager.

Can you build to our architect’s or brand’s design?

Yes. We work both ways: full design-and-build, or execution to your brand guidelines and your architect’s drawings. Either way the build, finish and handover are our responsibility.

Do you work in malls?

Yes. We prepare fit-out drawings for the landlord, work within mall site rules and timings, and coordinate fire and electrical requirements with the mall’s team.

How long does a showroom take?

It depends on size, site condition and finishes. We give you a fixed programme along with the BOQ, planned backwards from your opening date, and because fixtures are made in our workshop while site work runs, the time on site is shorter.

Can you roll out the same design across several stores?

Yes. Making fixtures in our own workshop lets us standardise them, so every store in a roll-out gets the same finish and the same look.

Where do you work?

We are based in Noida with our own workshop, and we take on commercial interior projects across India.

Commercial Interiors Enquiry

Planning a showroom
or brand store?

Share the site, the size and your opening date. We’ll come back with how we’d approach it — and a site visit if it’s a fit.

Discuss on WhatsApp

Prefer WhatsApp? Chat with us directly →

Z
Zest Assistant
Typically replies in a minute